
Abram’s Creek
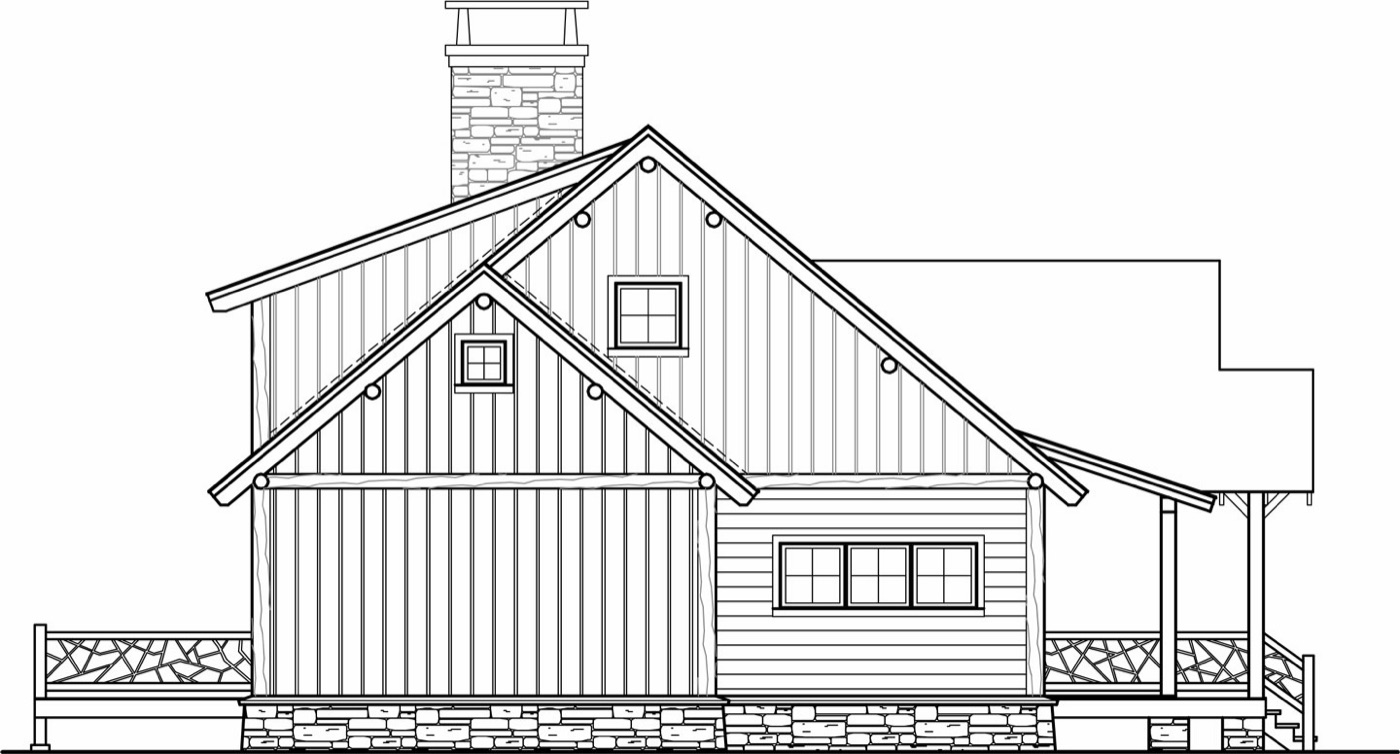
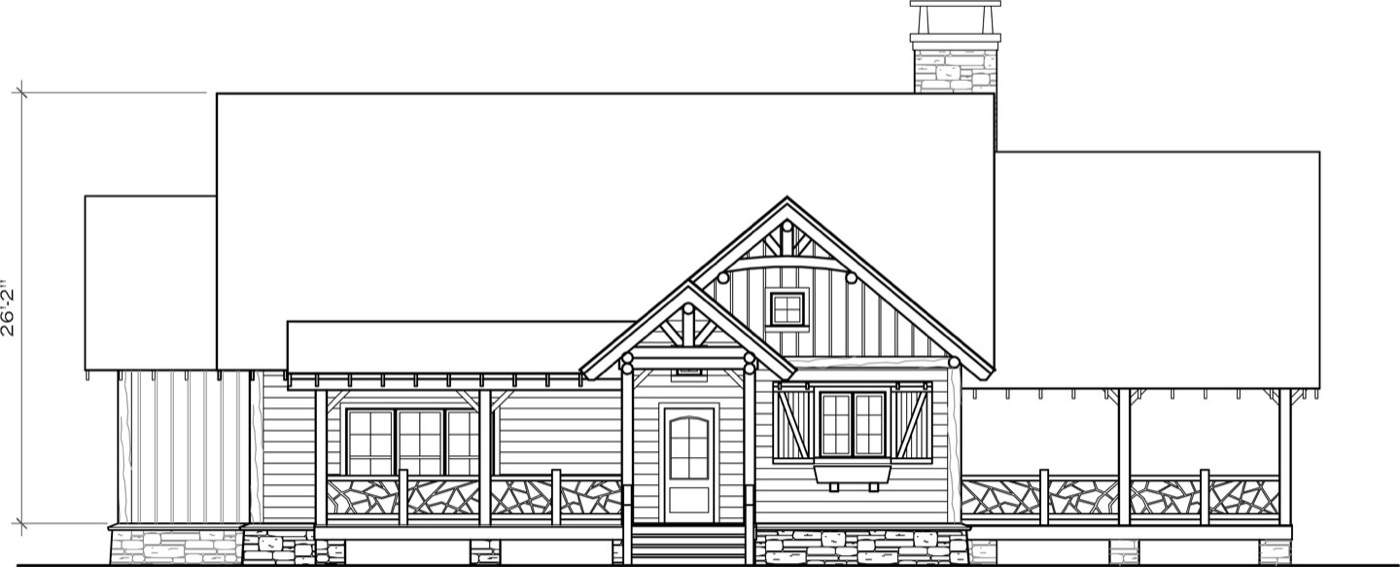
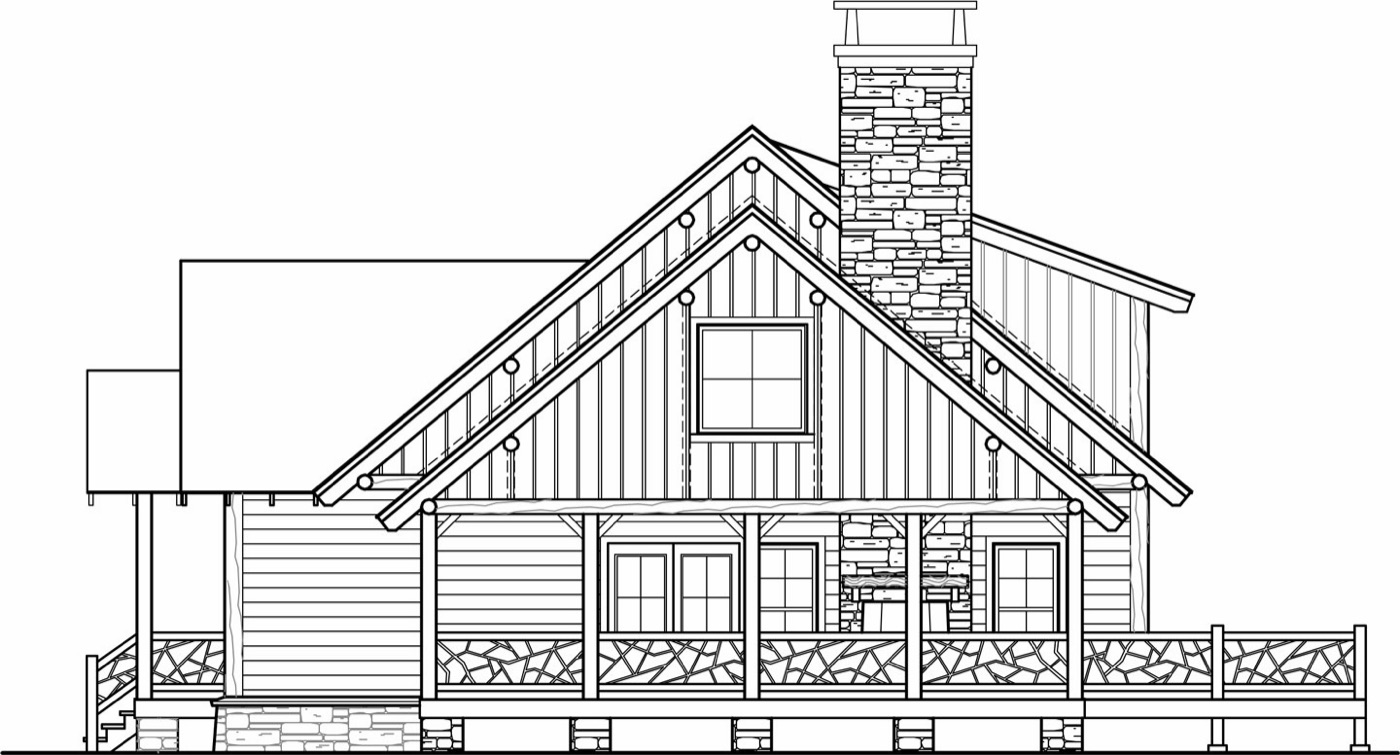
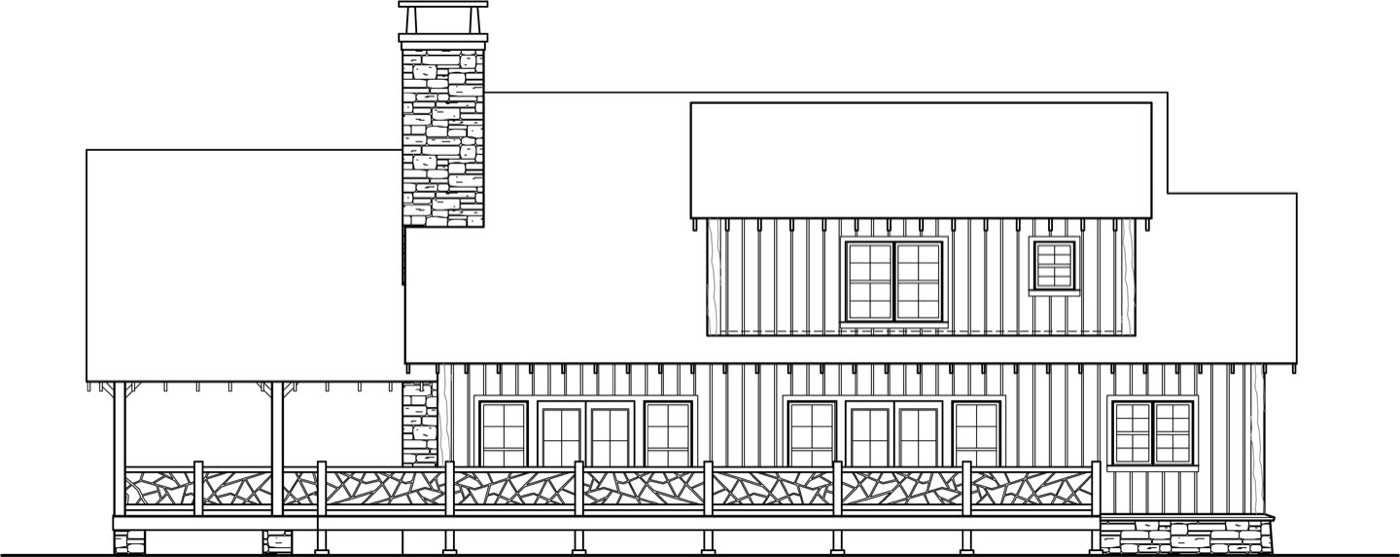
Abram’s Creek-style homes inevitably bring to mind the classic, early 20th-century bungalows that arose from the Arts & Crafts movement. Features such as low-pitched roofs, exposed rafter tails, large front porches, and larger masses of stone in columns, fireplaces, and foundation strike a more rustic, utilitarian tone than the Adirondack style which preceded it.
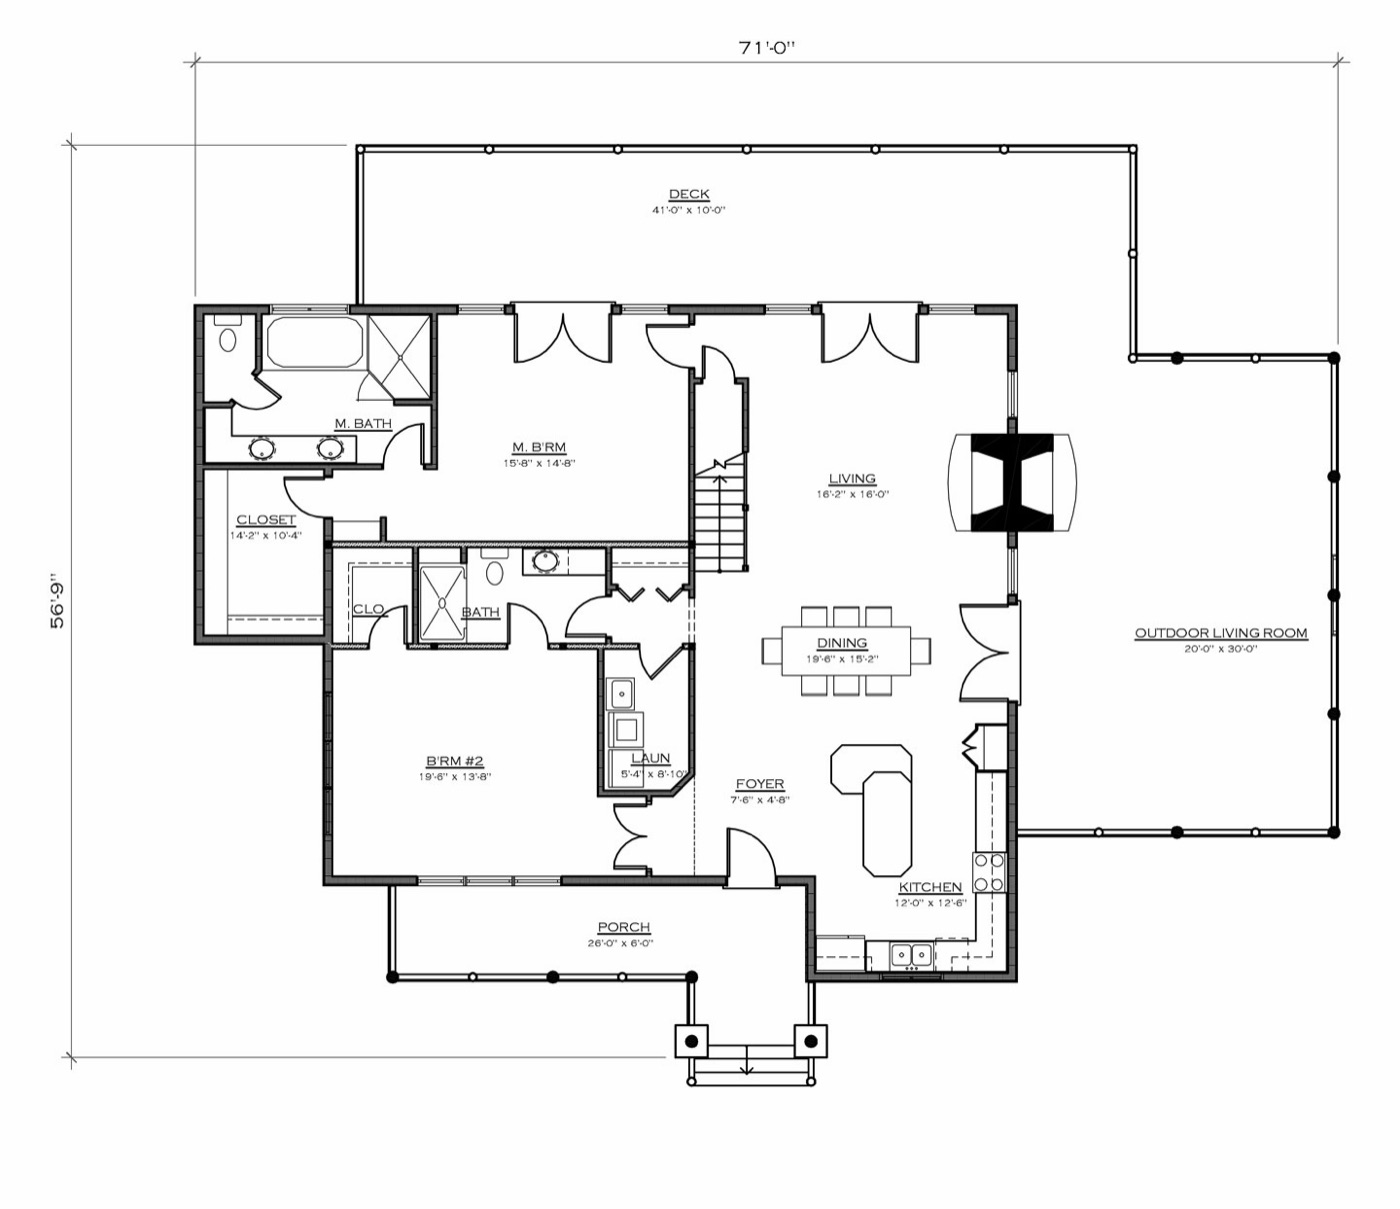
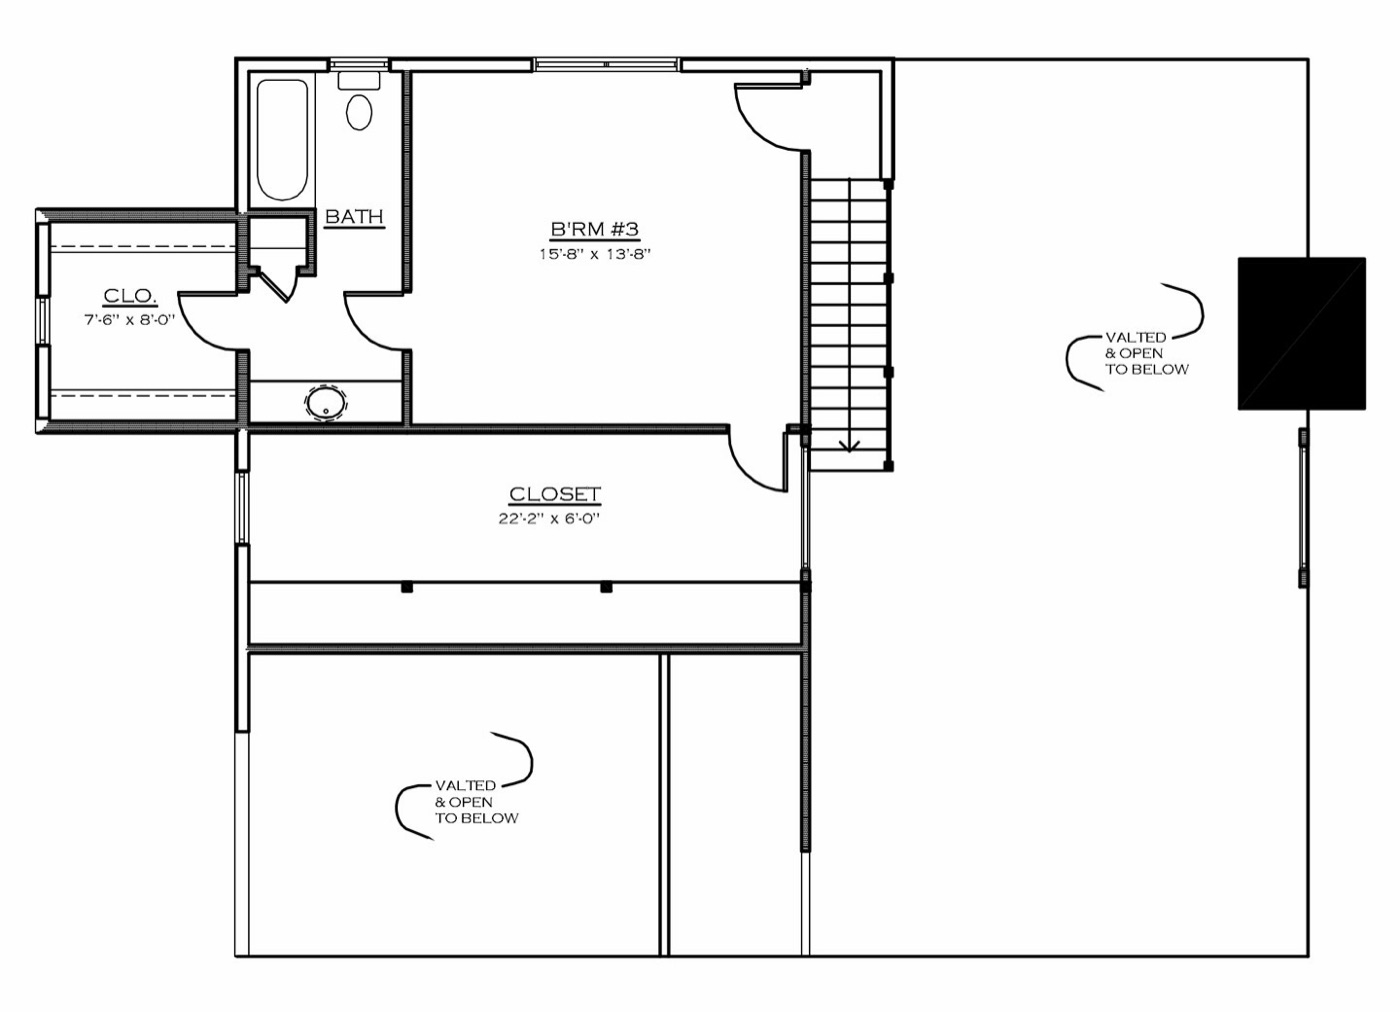
The Abram’s Creek by MossCreek hearkens back to the same architectural elements. The interior plan features two large bedrooms on the main level and a third on the upper level. An open living plan with vaulted ceilings in the Kitchen / Dining / Great Room areas brings a lot of living into the modest square footage.
Inside the Abram’s Creek
Floor plans and elevations
Every Matt Noss Construction home starts from a conversation.
Bring the Abram’s Creek to your discovery call and we'll shape it around how you actually live. Your lot, your budget, your must haves.