
Modern
Modern Home
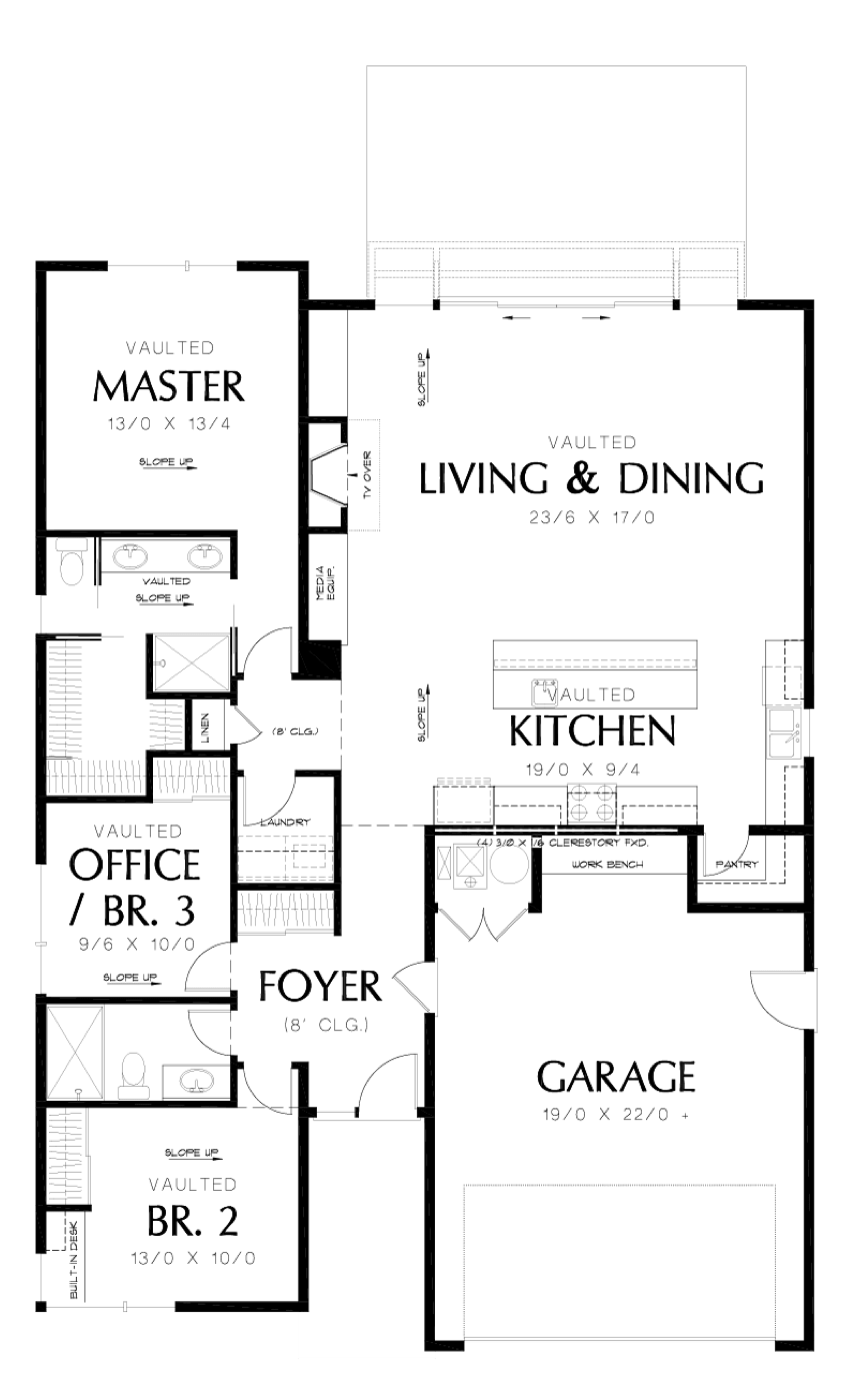
This smaller modern home is an excellent plan for those wanting to downsize. It is packed with luxurious features including a large vaulted great room and kitchen, three bedrooms with the master having its own suite, and vaulted ceilings throughout the house. A large sliding glass door unit invites you outside to an elegant patio and timber awning to relax.
Modern panelized siding, flat roofs, and modern decor make this home a definite head-turner from the road. Given the smaller SQ/FT, foam insulation, and ultra-high efficient Mini-split A/C system, this home offers the best in energy efficiency and low utility costs.
Inside the Modern
Floor plans and elevations
Every Matt Noss Construction home starts from a conversation.
Bring the Modern to your discovery call and we'll shape it around how you actually live. Your lot, your budget, your must haves.